
New doors · Arlington Heights, IL
Garage Door Installation in Arlington Heights, IL
A new door is a measuring job long before it is a fitting job. Garage door installation in Arlington Heights goes wrong in the same three places: headroom nobody checked, track reused from the old door, a spring wound for a weight nobody calculated.
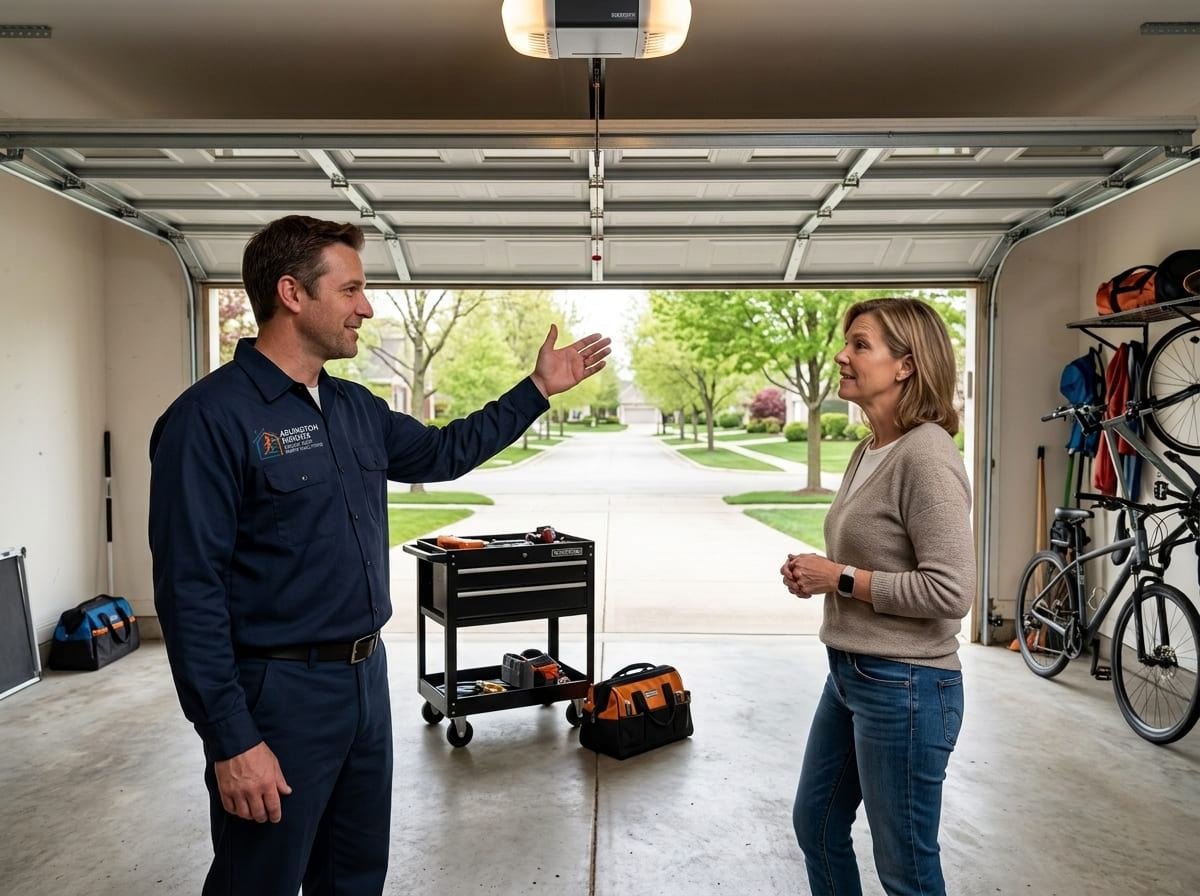
Five numbers decide which door will actually fit
Every quote starts with a tape measure and a flashlight. The opening is only two of the five dimensions that matter; the other three are the empty space around it, and those are the ones that catch people out.
| Measurement | Where it is taken | What it decides |
|---|---|---|
| Opening width | Jamb to jamb, three places | Section width. Masonry openings are rarely square, so we work to the tightest reading. |
| Opening height | Slab to header, both sides and center | A slab heaved on one side changes the closing plane and the bottom seal spec. |
| Headroom | Top of opening to the lowest ceiling obstruction | About 12 inches for standard torsion hardware. Less means low-headroom track or a jackshaft. |
| Backroom | Face of the opening straight back into the bay | Horizontal track and opener rail live here: door height plus roughly 18 inches. |
| Sideroom | Opening edge to side wall, each side | Vertical track, bearing plate and drum need clear wall. Often pinched in 1950s single bays. |
Why so many Arlington Heights garages run short on headroom
The median home here was built in 1974, and roughly 64% of local housing went up before 1980. Those garages were framed economically: header dropped as low as the door allowed, flat ceiling boarded onto the joists, often a light fixture right where the torsion shaft needs to sit. Measure one and you frequently get eight or nine inches instead of twelve. That is not a reason to give up on a modern insulated door, just a reason to specify differently.
- Low-headroom track. Dual horizontal track with a reversed torsion assembly drops the requirement to around six inches, at the cost of more hardware to keep adjusted.
- Jackshaft opener. Mounting the operator on the torsion shaft removes the ceiling rail entirely — the cleanest answer when the ceiling is finished or racked for storage. See opener installation.
- Header modification. Occasionally the right answer is structural. That is a different job and a different permit, and we say so rather than force a door into an opening.
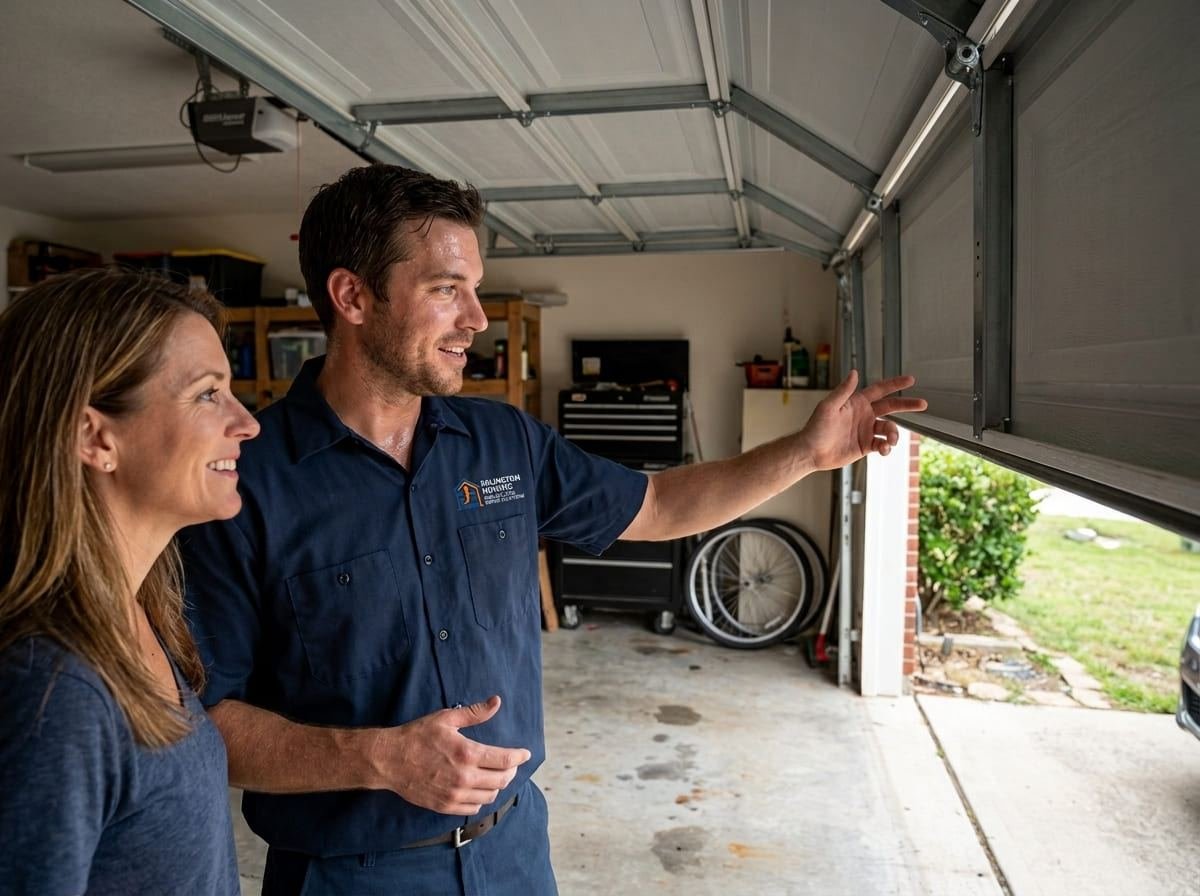
Door construction: what each build is good for
Steel thickness, core material and skin count do most of the work, and price tracks construction fairly honestly.
| Construction | Suits |
|---|---|
| Single-layer steel | Unheated detached garages and workshops. Dents easily and rings like a drum. |
| Two-layer, polystyrene core | The common attached-bay upgrade: quieter, warmer, still light on the counterbalance. |
| Three-layer bonded polyurethane | Rooms above the garage, heated shops, wide openings. Foam bonded to both skins is far stiffer and quieter than a board core. |
| Wood | Historic and architect-led houses, carriage-house openings. Heaviest option, and it needs refinishing. |
| Composite / faux wood | Cedar looks without the maintenance cycle. Takes weather better than real timber. |
| Full-view aluminum | Contemporary elevations and garage rooms. Thermally weakest unless you specify insulated glazing. |
Weight is the number people skip. A 16 × 7 insulated steel door commonly runs 180–220 lb; the same opening in solid cedar can be half again as heavy. That weight sets the spring, drum and shaft, so changing construction type mid-project is never free.
Insulation
Ask for the U-factor, not the R-value
R-value describes the section only: core material and thickness. DASMA Technical Data Sheet #163 states that section-only R-value should not be used for garage door assemblies, and that U-factor and R-value are not reciprocals: different test methods, different aspects of performance.
U-factor describes the door you will own. It is tested per ANSI/DASMA 105 on a complete installed door: sections, the joints between them, assembled hardware, the perimeter. Lower is better, and 0.20 is twice as efficient as 0.40. An R-value sticker tells you nothing about joints or perimeter, which is where an attached garage loses heat.
The question to ask a salesperson
“What is this door’s U-factor, tested to ANSI/DASMA 105?” If the answer is an R-number and a shrug, you are being sold a section rather than a door. We put the U-factor on the quote.
The code angle is narrower than most assume. Under the IECC a residential garage door U-factor requirement only bites where the garage is heated or air conditioned; an unconditioned attached garage carries no mandatory U-factor. Arlington Heights sits in Climate Zone 5A, cool-humid, and the Village has adopted the 2024 Illinois Energy Conservation Code. Heat the garage and that changes; leave it unconditioned and U-factor becomes a comfort and noise decision instead. Full breakdown: R-value versus U-factor.
Hardware
Track and springs are sized to the new door, never to the old one
Reusing hardware is where cheap installations save money, and it is the decision that comes back.
Old track does not carry over
DASMA is explicit: do not reuse old tracks with a new door, because compatibility depends on thickness, weight and headroom. All three change when a 1970s single-layer door becomes a three-layer insulated one.
Old track also carries decades of roller wear, salt pitting at the foot of the vertical sections, and screw holes that no longer line up with the new hinge spacing. New door, new track, new rollers, new hinges. Track trouble on an existing door is a separate job: track repair.
How the counterbalance is calculated
A torsion spring is not picked off a chart of door sizes. It is calculated against the finished weight of the door being fitted — glass, hardware, struts and overlay included.
We take the assembled weight, work out the inch-pounds per turn needed to balance it across the drum diameter and cable drop, and that gives wire size, inside diameter and length. Cycle rating is a manufacturer spec tested to ANSI/DASMA 109, not an industry minimum. A balanced door holds still when lifted halfway with the opener disconnected. If it climbs or drops, every other component pays — see broken spring repair.
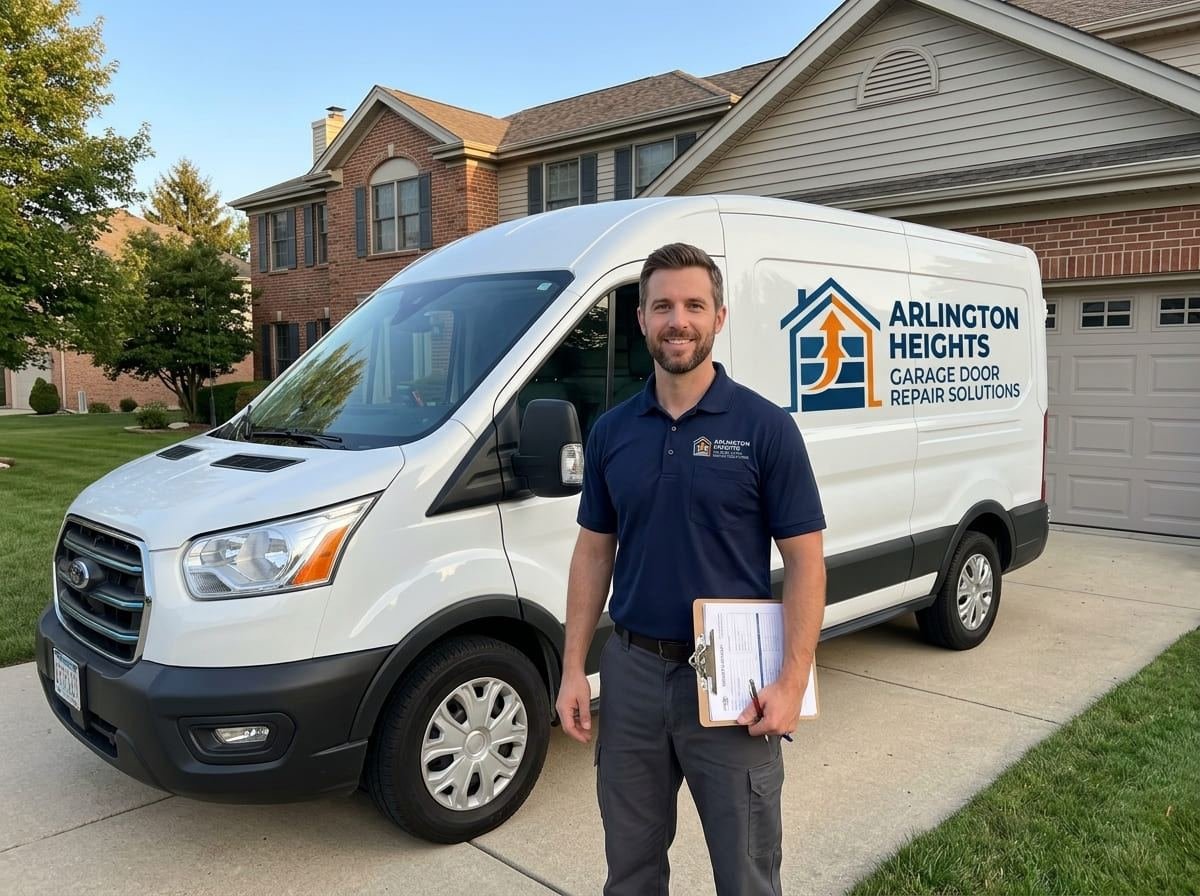
Installation day
Between the van arriving and the door working
A straightforward single or double door is usually a half-day. The order it happens in:
Old door down, safely
Springs unwound under control before a section comes off, then cables, drums, sections from the top down, then track.
Opening prepped
Jambs checked for rot, plumb and square. We shim where the opening has moved and flag anything structural.
Bottom section leveled
Set with its astragal and retainer, leveled to the closing plane rather than the floor. Everything above stacks off this.
Sections, hinges, rollers, struts
Sections hinged in turn, rollers into the track, struts where width and opener attachment call for them.
Track, shaft, drums, springs
Horizontal track hung level and braced back to the framing, cables set to equal tension, springs wound to the calculated turns.
Balance, opener, safety test
Manual balance first, then force settings against the real door, photo eyes checked, reversal tested. The old door leaves with us.
Paperwork
Permits: what the Village actually publishes
Confident answers to this are all over the internet and most are guesses. The Village publishes 139 permit packets, and none is a garage door packet. There are packets for a detached garage, for demolishing one, for re-roofing one, for window replacement — nothing headed “garage door.” The catch-all that replacement generally falls under is the Alteration, Remodel, Repair – Residential permit, typical initial review five business days. A new opener can bring an electrical permit into play.
We will not publish a flat yes or no on your behalf. We confirm permit status with the Building & Life Safety Department on 847-368-5560 for every job and pull the permit where one is required. Village submittals are electronic, and we handle that.
Contractor registration is the check worth making
Every trade working in the village must register with the Village annually, and registrations expire December 31. We hold current registration. Illinois has no statewide general contractor license, so village registration plus proof of insurance is the meaningful check. More about how we work.
Fuller walk through the code position: do you need a permit for a garage door in Arlington Heights?
Common questions
Installation questions we get asked
How much headroom do I need for a new garage door?
Standard torsion hardware wants roughly 12 inches between the top of the opening and the ceiling. Low-headroom track brings that to around six, and a jackshaft opener removes the ceiling rail requirement altogether. Plenty of 1960s and 1970s garages here measure eight or nine inches, which is workable if it is designed in before the door is ordered.
Can you reuse my existing track to save money?
No, and DASMA advises against it. Track has to match the new door’s thickness, weight and your headroom, and all three change when a single-layer door is replaced with an insulated one. Every installation we do includes new track, rollers, hinges and brackets.
Which insulation number should I compare between doors?
The U-factor, tested to ANSI/DASMA 105 on a complete installed door. DASMA states section-only R-value should not be used for assemblies. Lower is better, and 0.20 is twice as efficient as 0.40. If the garage is unheated the IECC imposes no U-factor requirement, so it becomes a comfort and noise decision.
Do I need a permit to install a garage door in Arlington Heights?
The Village publishes no standalone garage door permit packet. Replacement generally falls under the Alteration, Remodel, Repair – Residential permit, and a new opener can involve an electrical permit. Since nothing published answers it outright, we confirm with Building & Life Safety on 847-368-5560 every time.
How long does installing a new garage door take?
A single or standard double door on a straightforward opening is usually a half-day, including removal and disposal of the old one. Low-headroom conversions, jackshaft installations, jamb repairs and wide three-car openings run longer.
Do you install doors outside Arlington Heights?
Yes. We work a tight radius from our base on N Ridge Ave, covering Mount Prospect, Rolling Meadows, Palatine, Buffalo Grove and the rest of the northwest suburbs. The full list is on our service area page.
Get the measurements taken properly
Tell us the opening and what is above it, and we will tell you what fits. If your garage needs low-headroom track or a wall-mount opener, you hear that before you spend anything.
Mon–Fri 7am–7pm · Sat 7am–5pm · Emergency call-out outside those hours